Bespoke Car Garages Cardiff
Bespoke garage projects for classic, performance and collector cars across Cardiff. From premium garages for one or two special cars to multi-car storage, workshops and private car rooms, each project can be developed around the vehicles, property and available space.
A Better Garage Starts With the Cars and the Property.
In Cardiff, a bespoke garage is often about making intelligent use of the available space rather than simply building the largest structure possible.
Vehicle dimensions, driveway approach, neighbouring buildings, boundaries and the architecture of the house can all influence the right solution.
For classic, performance and collector-car owners, there may also be requirements around security, storage, vehicle charging, workshop use or environmental control.
Bringing those requirements together early creates a much stronger garage brief.
Make Every Part of the Available Space Work Harder
Vehicle Clearance
Useful door-opening and circulation space can matter more than simply achieving the minimum dimensions for the cars.
Driveway Approach
Garage-door positions can be considered around how vehicles actually enter and leave the property.
Integrated Storage
Well-planned cabinetry and wall storage can preserve valuable floor area on more restricted plots.
Architectural Fit
Roof form, cladding and doors can help the garage sit more naturally alongside the existing home.
Bespoke Design Matters Most When You Don't Have Space to Waste.
A standard garage size may technically fit the site while still being frustrating to use.
Wide cars, long doors, storage cupboards, bicycles, detailing equipment and workshop tools all compete for the same space.
Thinking about these items before the building is designed can make the difference between a garage that merely holds the car and one that is genuinely enjoyable to use.
Allow practical clearance rather than designing only to vehicle width.
Position and width should respond to the driveway and cars.
Use vertical space to keep valuable floor area clear.
Consider a future vehicle, charger, lift or workshop requirement.
Three Architectural Starting Points
Each design can be adapted around the property, vehicles and available footprint.
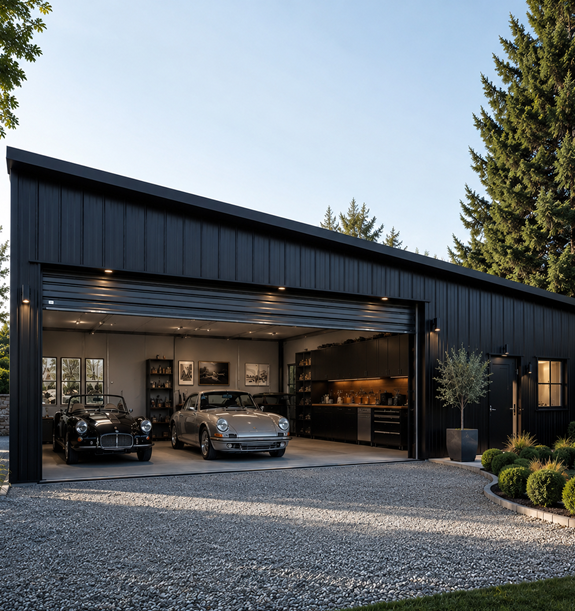
The Mono
A bold mono-pitch design with strong lines, wide vehicle openings and flexible internal layouts.
Explore The Mono →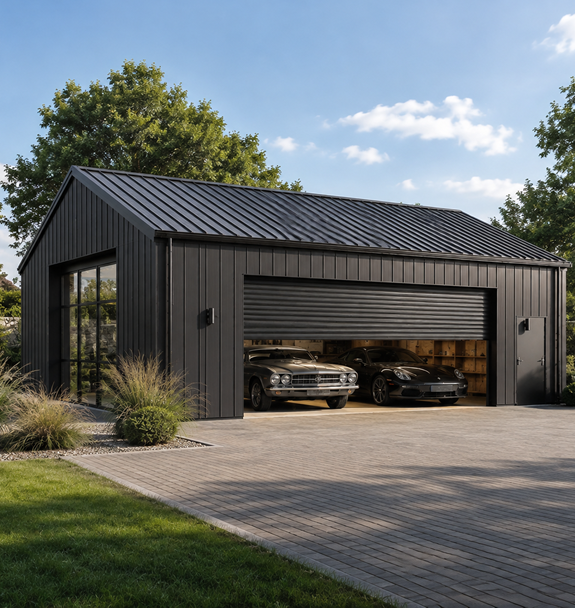
The Gable
A pitched-roof design that can complement more traditional homes while still providing a modern garage interior.
Explore The Gable →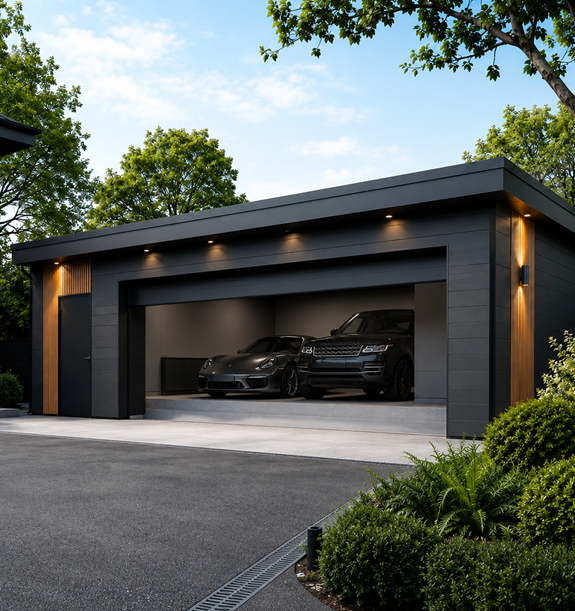
The Studio
A refined low-profile garage particularly suited to contemporary residential settings and premium car rooms.
Explore The Studio →What Kind of Garage Are You Planning?
Classic Car Garage
Purpose-built storage with moisture, security and practical long-term vehicle care considered.
Classic Car Garages →Performance Garage
Contemporary spaces for sports and prestige vehicles with premium lighting, doors and charging options.
Performance Garages →Collector Garage
Larger secure environments for several cars, display, storage and workshop requirements.
Collector Garages →Multi-Car Garage
Two, three, four or more vehicle layouts designed around usable circulation rather than standard bay sizes.
Multi-Car Garages →Workshop Garage
Work benches, tools, detailing space and vehicle-lift provision can be incorporated where required.
Workshops & Lifts →Private Car Room
Premium flooring, cabinetry and feature lighting for owners who want the garage to become part of the home.
Garage Interiors →Think About the Whole Garage, Not Just the Main Door.
Security is particularly relevant where classic, prestige or collector vehicles are stored at home.
The overall specification can consider the main vehicle door, separate access doors, windows, lighting and provision for electronic security systems.
That approach can improve the garage without turning a premium residential building into something that looks overtly industrial.
Secure Car Garages →Useful Features Can Be Planned From the Outset
Insulation
Insulation and ventilation options can be considered around intended vehicle use and storage conditions.
Climate & Insulation →Vehicle Charging
Electrical provision can be planned for present or future EV charging as part of the wider garage specification.
Car Lifts
Where suitable, headroom and structural requirements for a lift can be considered before the building is finalised.
Workshops & Lifts →Premium Interiors
Flooring, cabinets, storage and lighting can turn the garage into a much more refined automotive environment.
Garage Interiors →Bespoke Garage Projects Across Cardiff
Suitable projects are considered according to the individual property, site, access and garage brief.
Lisvane & Cyncoed
Premium residential garage projects considered around available land, property style and vehicle requirements.
Radyr & Surrounding Areas
Bespoke single, double and larger garage projects for suitable residential properties.
City Residential Projects
More restricted plots can benefit particularly from careful garage dimensions, access and storage planning.
Surrounding Communities
Suitable bespoke garage projects can also be considered throughout the wider Cardiff area.
Planning Can Influence the Garage Before Construction Starts.
Some domestic garage projects in Wales may be permitted development, while others require planning permission.
Height, boundaries, site coverage, position and the status of the property can all affect the position.
On tighter urban and suburban sites, the relationship between the proposed garage and neighbouring property can also become an important design consideration.
The planning position should therefore be checked for the individual property rather than assumed.
Garage Planning Permission Wales →How Much Does a Bespoke Car Garage Cost in Cardiff?
There is no meaningful fixed Cardiff garage price because every substantial bespoke project has a different brief.
Size, access, groundworks, structural design, garage doors, insulation, electrical work, security and interior finish can all influence the final cost.
A smaller premium garage can also have a high specification, while a larger straightforward building may allocate more of its budget to structure and groundwork.
Full Garage Cost Guide →Four Things We Need Initially
Your Location
Send the Cardiff postcode or general location of the proposed garage.
The Vehicles
Tell us what cars need accommodating and how the garage will be used.
Available Space
Approximate width and length are useful. They do not need to be professional measurements at this stage.
Site Photographs
Show the proposed position, driveway, house and surrounding boundaries where possible.
Bespoke Car Garages Cardiff FAQs
Can I get a bespoke car garage in Cardiff?
Yes. Suitable premium garage projects can be considered across Cardiff according to the property, available site, access, project scale and specialist availability.
Can a bespoke garage work on a smaller Cardiff plot?
Potentially. Bespoke design can make much better use of a constrained site by considering vehicle clearances, doors, storage and circulation from the outset.
Can I build a garage for a performance or prestige car?
Yes. Garage projects can be developed around performance, prestige, classic and collector vehicles with appropriate options for security, interiors and electrical provision.
Can I include a car lift?
Yes, where the site and building allow. The chosen lift's headroom, floor and installation requirements should be established before the final garage specification.
Do I need planning permission for a garage in Cardiff?
Some projects may qualify as permitted development while others require planning permission. The position depends on the individual property and proposal.
How do I start a Cardiff garage enquiry?
Send your location, vehicle details, approximate available space and some photographs of the proposed site through WhatsApp.
Looking outside Cardiff? Bespoke garage projects are also considered across the wider South Wales area.
Bespoke Car Garages South Wales →Planning a Better Home for Your Cars?
Send your Cardiff location, details of the vehicles, approximate available space and a few photographs of the proposed garage site. That is enough to begin the discussion.
WhatsApp 07799 654 017 →